Off-plan
Nai Thon
Malaiwana Villa N
from ฿160,000,000
- 1 units available
New project · Cape Panwa
Off-plan26 imagesReport an image
Garden Atlas Bayview is an off-plan development in Cape Panwa with 1 of 1 unit available. The villas have 5 bedrooms and 1,609 m² of listed area. Prices start from ฿157,500,000.
1 unit
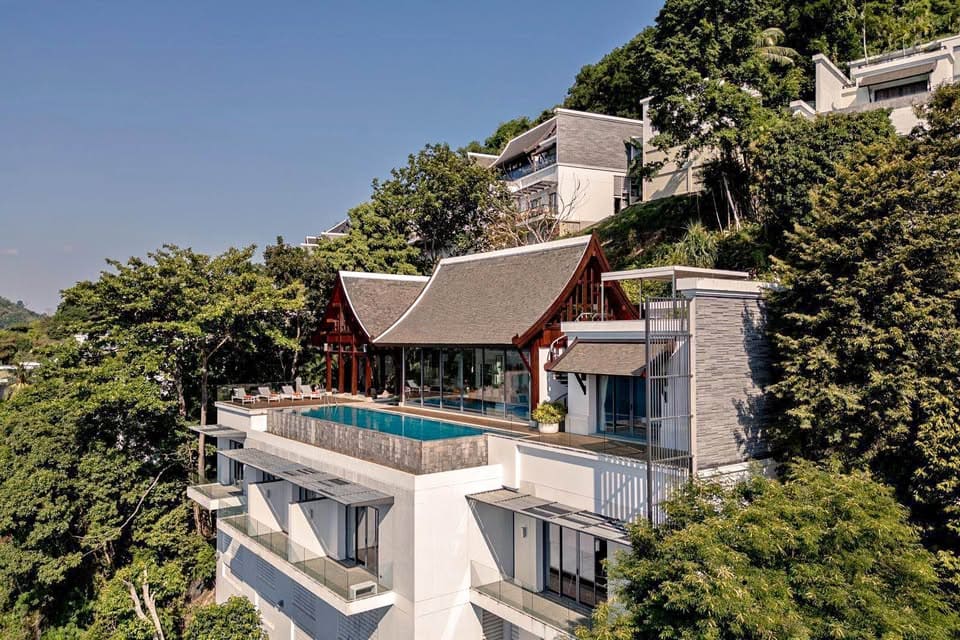
Luxury Ocean View Villa Cape Panwa in Modern Bali Style Discover a luxury ocean view villa Cape Panwa that redefines coastal living. Garden Atlas Bayview sits overlooking Makham Bay on Phuket’s prestigious east coast. This Modern Bali contemporary residence spans approximately 1,585 square meters of usable space. It caters specifically to Ultra High Net Worth Individuals seeking complete privacy. The design balances nature with architecture through sustainable luxury principles. Consequently, every element serves both beauty and function harmoniously. Twin-tiered swimming pools cascade toward the Andaman Sea below. Glass concertina walls open living spaces to ocean breezes. Your luxury ocean view villa, Cape Panwa awaits completion by Q2 2028. Prime Location at Ao Makham Cape Panwa This luxury ocean view villa, Cape Panwa, occupies a rare coastal location. Ao Makham represents Phuket’s most promising maritime development area. Industry experts predict a ten-year transformation into the Monaco of Asia. Deep waters allow direct yacht mooring at your doorstep. Calm ridges support international sailing adventures year-round. Seaplane terminal plans promise air-to-sea connectivity shortly. Environmental Impact Assessments currently progress through approval channels. Consequently, property values show strong appreciation potential continuously. Property prices remain affordable compared to Mediterranean counterparts. Monaco real estate commands significantly higher figures globally. Therefore, the current investment represents an exceptional value opportunity. The East Coast South location demonstrates remarkable market demand. Sales volume reaches 92.8 per cent of the available supply currently. This luxury ocean view villa, Cape Panwa, sits within that sought-after corridor. Investment Potential and Market Performance The luxury villa market demonstrates sustained growth momentum. Sales increased by 23 per cent year-on-year during 2024. This marks three consecutive years of positive expansion. Ultra-luxury supply remains extremely limited market-wide. Only 6.89 per cent of total supply exceeds 90 million baht. Over 76 per cent of this segment has already sold successfully. Therefore, demand clearly outpaces supply in this category. Buyer behavior reveals interesting investment patterns. Approximately 68 per cent purchase vacation villas for investment purposes. Meanwhile, 31 percent acquire for personal residence use. Thai customers comprise 57 per cent of buyers currently. Foreign purchasers account for the remaining 43 per cent. European buyers lead international demand significantly. English, Hong Kong, and American nationalities follow respectively. This luxury ocean view villa, Cape Panwa offers compelling rental potential. Nightly rates range from 1,650 to 4,200 US dollars. Consequently, cash flow generation complements long-term capital appreciation. The Garden Atlas brand targets global expansion ahead. Future developments will target the super luxury segment. Prices will start at a minimum of five million US dollars. Architectural Design and Bali Contemporary Style The Modern Bali Contemporary style defines every design element. Timeless concepts ensure lasting appeal beyond passing trends. Mansion-sized functionality accommodates grand-scale entertaining effortlessly. Total usable area reaches approximately 1,585 square meters combined. Indoor and outdoor spaces flow seamlessly throughout the design. Natural materials feature prominently throughout the construction. Stone accents complement timber details beautifully throughout. Sustainable luxury principles guide all material selections carefully. Panoramic Andaman Sea views dominate every primary living space. Insulated glass walls maintain comfort while framing ocean vistas. Oversized windows invite natural light deep inside. This luxury ocean view villa, Cape Panwa, embodies tropical modernism perfectly. Twin-Tiered Swimming Pools and Outdoor Living Twin-tiered swimming pools cascade down the hillside dramatically. Each level overlooks Makham Bay’s sparkling waters below. Sun decks surround the pools for relaxation and entertainment. Private infinity edges create seamless horizon views continuously. Landscaped gardens soften the transition between architecture and nature. Outdoor sala spaces provide a shaded retreat from tropical sun. Therefore, outdoor living reaches its fullest expression here. Master Suite and Private Sundeck The master bedroom occupies the pool floor of the northeast wing. It spans approximately 44 square meters of luxurious space. A private sundeck offers direct poolside access exclusively. Floor-to-ceiling windows capture bay views from the bed. The ensuite bathroom features spa-inspired amenities throughout. Walk-in wardrobes provide generous storage for discerning owners. Consequently, daily routines become resort-style experiences continuously. Social Spaces and Entertainment Areas The living room extends approximately 90 square meters gracefully. Glass concertina walls disappear completely when opened wide. This allows climate control flexibility throughout varying seasons. The professional catering kitchen impresses serious home chefs. A marble breakfast bar invites casual dining daily. The wine rack displays collections beautifully for entertaining. A private club space offers climate-controlled comfort year-round. The sports bar creates casual entertaining opportunities constantly. A glass-walled wine cellar displays prized vintages elegantly. Therefore, social connections flourish naturally within these spaces. Wellness Facilities and Private Amenities This luxury ocean view villa, Cape Panwa prioritizes resident wellness completely. A private gym supports daily fitness routines privately. The sauna and spa offer relaxation after an adventure. Multipurpose rooms adapt to various lifestyle needs flexibly. Maid’s quarters ensure household operations run smoothly. Guest toilets accommodate visitors without compromising privacy. Parking accommodates up to three vehicles comfortably. Shared Community Facilities The gated community ensures security and peace of mind. Twenty-four-hour security patrols maintain constant vigilance. CCTV systems monitor all common areas comprehensively. A restaurant offers dining without leaving the community. The café provides convenient, casual meeting spaces. A shared gym supplements private fitness facilities. Tennis courts encourage active lifestyles socially. Detailed Floor Plans and Spatial Distribution The total usable area reaches approximately 1,609 square meters beautifully. Each space serves distinct functions thoughtfully arranged. The design maximizes both privacy and togetherness appropriately. Lower Floor Layout and Features The lower floor spans approximately 611 square meters total. Four ensuite bedrooms occupy this level comfortably. Each includes walk-in wardrobes for generous storage. A 140-square-meter private club offers entertainment space. The fitness room supports wellness routines privately. Sauna and spa facilities promote relaxation continuously. A wine cellar stores collections at ideal temperatures. The sky-lit plunge pool adds refreshing options daily. Pool Floor Living Spaces The pool floor extends approximately 650 square meters beautifully. The master bedroom occupies 44 square meters of space. A 90-square-meter living room dominates the floor plan. The dining area accommodates formal gatherings elegantly. The professional kitchen supports serious culinary endeavors. A 71-square-meter garage protects vehicles securely. The main swimming pool spans 90 square meters invitingly. Sun decks surround the water for lounging pleasure. Upper Floor Rooftop Amenities The upper floor comprises approximately 348 square meters total. A 54-square-meter roof sala offers shaded relaxation. The roof garden extends 294 square meters beautifully. Panoramic views reward those who ascend here. Consequently, every level offers distinct experiences continuously. Nearby Beaches and Island Access Khao Khad Beach lies approximately three kilometers away. Ao Yon Beach reaches within four kilometers drive. Visit Panwa Pier sits four kilometers from your villa. Ao Makham Pier is just five kilometers distant. Island-hopping adventures begin conveniently from these points. Phi Phi Island requires one hour and twenty minutes by boat. Yao Yai Island is reachable within one hour by sailing. Mai Ton Island lies twenty to twenty-five minutes away. Taphao Noi Island is just ten to fifteen minutes distant. Therefore, island exploration becomes effortless regularly. Local Amenities and Services Central Foresta Phuket offers shopping nine kilometers away. King Power Duty Free reaches within eight kilometers drive. Bangkok Hospital Phuket provides medical care ten kilometers distant. Headstart International School lies nine kilometers from home. Phuket International Airport connects globally at forty-one kilometers. A smooth drive reaches the terminal efficiently. Project Information Summary Garden Atlas Bayview spans approximately sixteen rai of land. Fifteen double pool villas occupy this gated hillside community. Plot sizes range from 853 to 1,674 square meters each. Each villa offers five bedrooms plus a multi-purpose room. Estimated completion targets the second quarter of 2028. Garden Atlas Bayview Villa Company Limited leads development expertly. This luxury ocean view villa, Cape Panwa, represents an exceptional opportunity. The Life Curated concept allows flexible asset management. Owners may generate short-term rental returns easily. Upscale clientele seek exactly this accommodation style. Therefore, your investment serves multiple purposes effectively.
At a glance
Units and prices
Prices are the developer’s list prices in Thai baht. Sold units show no price. Enquire on a row and we confirm availability and today’s price with the developer before you spend anything.
Showing all 1 units
| Unit | Type | Beds | Area | Plot | Price | Status | Action |
|---|---|---|---|---|---|---|---|
| wp75344 | Villa | 5 | 1,609 m²as listed | 1,009.4 m² | from ฿157,500,000 | Available | Enquire |
Areas are the developer’s figures and are not measured by us. Where the developer does not say whether an area is built or living area, the row says “as listed”. Reserved units can return to the market; ask and we tell you.
Similar projects
Same area first, then the closest starting price.
Nai Thon

Rawai
Layan
Questions
What buyers ask us most about new projects. If your question is not here, message us on WhatsApp or request a call and we will walk you through the units and the paperwork.
It is the lowest developer list price among the units in the table; each unit’s own price is in its row. Developer prices can change without notice, so we confirm price and availability with the developer before you reserve anything.
The main risks are delay, a home that differs from the specification you were shown, and a developer that cannot finish. Your lawyer checks the developer’s company registration, the land title and the building permit before you pay a reservation deposit, and the sales agreement should state a completion date and a remedy for delay.
Foreign nationals cannot hold Thai land in their own name. Villas in projects like this are usually bought through a Thai company structure or a registered lease, and the structure is set out in the sales agreement. Verify with our team and a Thai lawyer - not legal advice.
The list price covers the home and plot as described in the sales agreement. Furniture, the transfer fee and taxes, legal fees and any annual estate fee are usually extra unless the agreement says otherwise.
Typically a reservation deposit, a larger payment when you sign the sales agreement, instalments tied to construction milestones, and a final payment at handover. The schedule for each unit is attached to its sales agreement.
The sales agreement should state a completion date and a remedy for delay, such as a late-completion payment or a right to end the contract. Remedies vary by developer, so your lawyer reads this clause before you sign.
Yes. We arrange visits with the developer’s sales team. If you are not in Phuket, a video call with our team covers the plot positions, the progress on site and the paperwork.
Thirty minutes by video, at a time that suits your time zone. We can take you through the units, the payment plan and the paperwork, and tell you what Cape Panwa is like to live in.